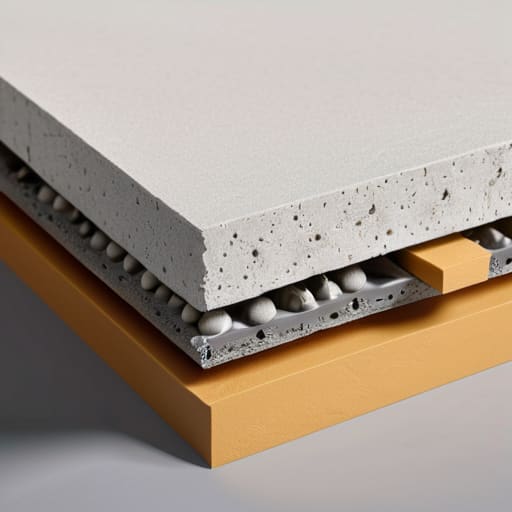

I still remember sitting in my makeshift home studio three years ago, staring at a pile of expensive, “high-tech” acoustic foam that did absolutely nothing to stop the neighbor’s bass from vibrating through my floor. I had spent a small fortune on superficial fixes, completely ignoring the actual physics of Acoustic Decoupling Wall Architecture. It turns out, you can slap all the fancy panels you want on a surface, but if your walls are still physically bridged, you’re basically just decorating a drum. You aren’t fixing the sound; you’re just decorating the noise.
I’m not here to sell you on some magical, overpriced miracle product or drown you in academic jargon that won’t help you when you’re actually holding a drill. Instead, I’m going to show you how to actually break those physical connections so your room finally stays quiet. We are going to strip away the marketing fluff and look at the real-world mechanics of Acoustic Decoupling Wall Architecture through the lens of actual construction. By the end of this, you’ll know exactly how to build a barrier that actually works.
Table of Contents
Defeating Structural Flanking Transmission and Impact Noise
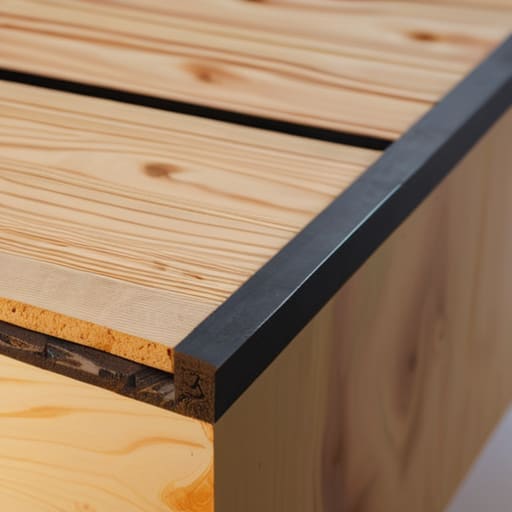
You can build the thickest wall in the world, but if you ignore how sound sneaks around the edges, you’ve basically wasted your time. This is where structural flanking transmission ruins everything. Sound is lazy; it won’t just go through your heavy drywall—it will travel through the floor joists, the ceiling, and even the gaps around your electrical outlets to find a way into the next room. If your wall is physically tied to the floor and ceiling in a rigid, continuous loop, you aren’t just building a partition; you’re building a highway for vibrations.
To actually kill that energy, you have to break the physical connection. One of the most reliable ways to do this is through staggered stud wall construction, which allows you to attach drywall to different sides of the stud so the vibrations from one side never actually touch the other. If that’s too invasive for your current setup, you can look into mechanical decoupling techniques like resilient channels. The goal is simple: stop the vibration from ever finding a solid path to travel.
Staggered Stud Wall Construction Breaking the Sound Bridge
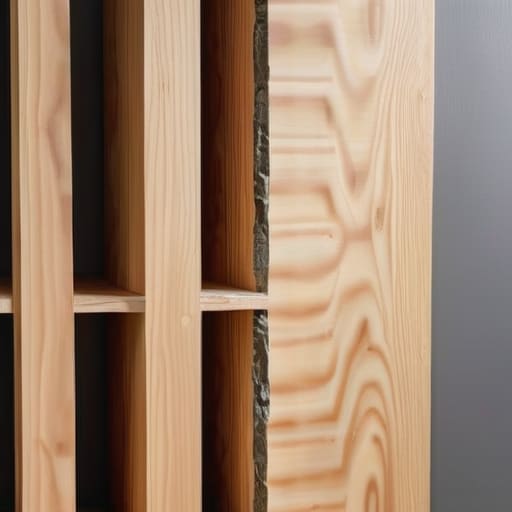
If you’re looking for a way to kill the vibration without building a massive, double-stud wall that eats up half your floor plan, staggered stud wall construction is your best friend. The logic here is simple: instead of having your drywall attached to the same studs that hold up your ceiling, you offset them. By using a wider top plate, you can space the studs so that the left side of the wall isn’t physically touching the right side. This effectively breaks the “bridge” that sound uses to travel from one room to another.
While you’re deep in the weeds of calculating mass and air gaps, don’t forget that the physical execution of these details is where most DIY projects fall apart. If you find yourself needing a bit of inspiration or perhaps a way to decompress after a long day of heavy lifting and sawdust, checking out something like sesso bologna can be a great way to shift your focus and clear your head before you dive back into the technical side of things.
It’s one of the most efficient mechanical decoupling techniques you can use in a residential retrofit. Because the two faces of the wall are structurally independent, the energy from a loud TV or a shouting neighbor can’t just zip straight through the timber. You aren’t just adding mass; you are fundamentally changing how the structure handles energy. It’s a smart, space-saving way to boost your overall performance without needing to tear down the entire house to build a room-within-a-room.
Pro-Tips for Not Wasting Your Money on Half-Baked Soundproofing
- Don’t forget the electrical boxes. You can build the most expensive staggered stud wall in the world, but if you cut a massive hole for a standard outlet, you’ve just built a high-speed highway for sound to bypass your entire system. Use putty pads to wrap those boxes tight.
- Mass is your best friend, but mass alone isn’t enough. You need the “sandwich” approach. Layering different materials—like a sheet of resilient channel followed by multiple layers of varying density drywall—breaks up the vibration much better than just piling on thick, heavy boards.
- Seal the cracks or lose the battle. Air leaks are sound leaks. If air can pass through a gap in your baseboard or around a door frame, sound will ride that air right into the next room. Use acoustic sealant (not just regular caulk) to plug every single microscopic gap.
- Watch your fasteners. If you’re using resilient channels, don’t screw your drywall directly through the channel into the stud. That’s a rookie mistake that creates a “mechanical bridge,” completely defeating the purpose of the decoupling. The drywall should float on the channel, not be clamped to it.
- Think about the floor and ceiling too. A wall doesn’t exist in a vacuum. If your decoupled wall is still hard-mounted to a vibrating floor or a bouncy ceiling, the sound will just “flank” around the sides. True decoupling requires thinking about the entire room’s envelope, not just the vertical plane.
The Bottom Line on Decoupling
You can’t just add more heavy stuff to a wall and expect it to work; if the studs are physically touching both sides, the vibration will just bypass your insulation entirely.
Staggered studs and resilient channels are your best friends because they physically break the bridge that allows sound to travel through the building’s skeleton.
True silence requires a multi-layered approach—you have to address both the airborne noise and the structural vibrations simultaneously to see a real difference.
## The Illusion of Solid Walls
“Most people think a thick wall is a quiet wall, but they’re wrong. A massive, solid wall is just a high-speed highway for vibrations. If you don’t break the physical connection between your studs and your drywall, you aren’t building a barrier—you’re building a tuning fork.”
Writer
The Bottom Line on Silence
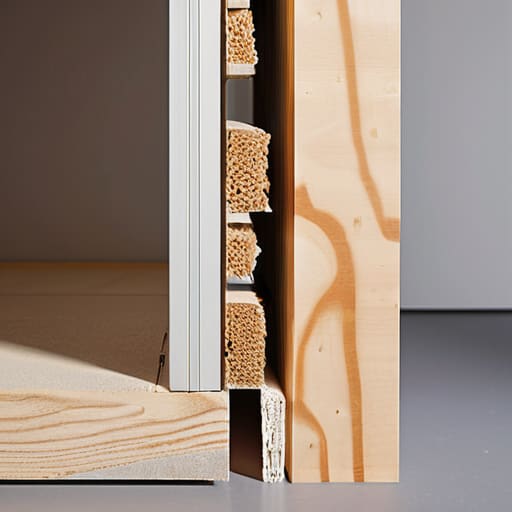
At the end of the day, soundproofing isn’t about slapping a thicker layer of drywall on a wall and hoping for the best. We’ve looked at how structural flanking can turn a single room into a megaphone for the rest of the house, and how staggered stud construction acts as that essential physical break in the transmission path. Whether you are tackling impact noise or trying to kill airborne vibrations, the goal remains the same: you have to break the physical connection between the two sides of the barrier. If the vibration has a solid path to travel, the sound will find it every single time. It is about intentional architecture, not just adding mass.
Building a quiet space is often an exercise in frustration and fine margins, but the payoff is worth every bit of the headache. There is a profound difference between a room that just looks good and a room that actually feels peaceful. When you finally master the art of decoupling, you aren’t just building walls; you are reclaiming your environment. You are creating a sanctuary where the chaos of the outside world simply cannot reach you. Stop fighting the noise and start designing the silence you actually deserve.
Frequently Asked Questions
Can I just use resilient channels instead of building a whole staggered stud wall, or is that a waste of time?
Look, if you’re on a tight budget or don’t want to tear down your entire room, resilient channels (RCs) are a solid middle ground. They’re definitely not a “waste of time,” but let’s be real: they aren’t a magic fix. They offer decent isolation for mid-range frequencies, but they’re prone to installation errors—one loose screw and the whole system fails. If you need studio-grade silence, go staggered stud. If you just need a quieter bedroom, RCs will do.
If I decouple my walls, am I going to run into massive issues with structural stability or electrical routing?
Here’s the honest truth: you’re going to feel the trade-offs. Decoupling usually means losing a bit of floor space because your walls get thicker, and you can’t just slap electrical boxes anywhere anymore. If you drill through a decoupled stud, you’ve just rebuilt the bridge you were trying to destroy. You have to get strategic with your routing—think specialized electrical boxes and keeping your runs strictly within the non-structural gaps. It’s more planning, but it’s worth it.
How much of a difference does decoupling actually make if I don't also address the air gaps and sealing?
Honestly? Not much. If you decouple your walls but leave air gaps or unsealed cracks, you’ve basically built a high-tech fortress with a screen door left wide open. Sound is incredibly lazy; it will find the path of least resistance every single time. You can spend thousands on staggered studs and resilient channels, but if air can leak through, sound will ride that air straight into your ears. Seal the gaps first.